
Water Views - Eco Friendly





Address
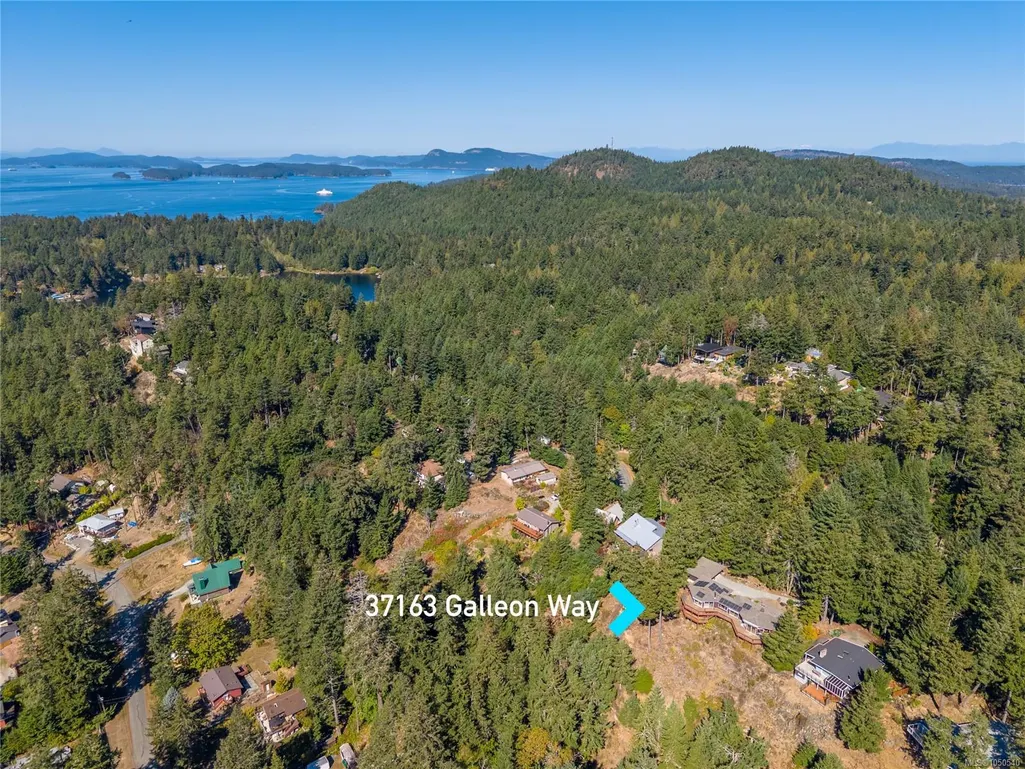
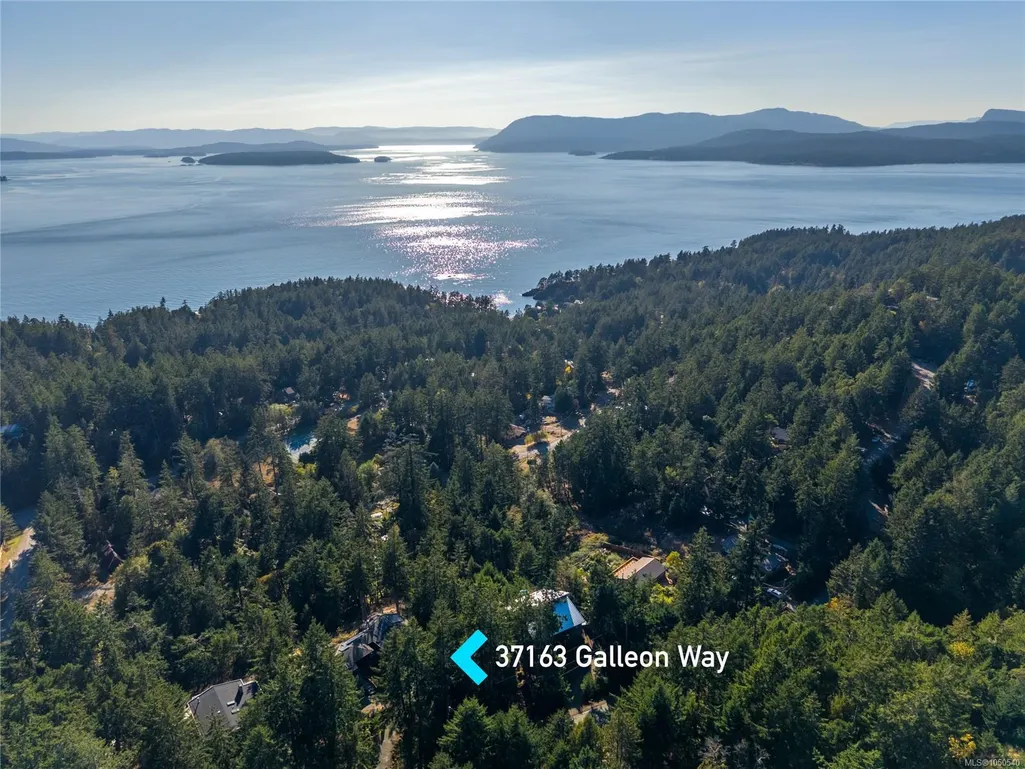
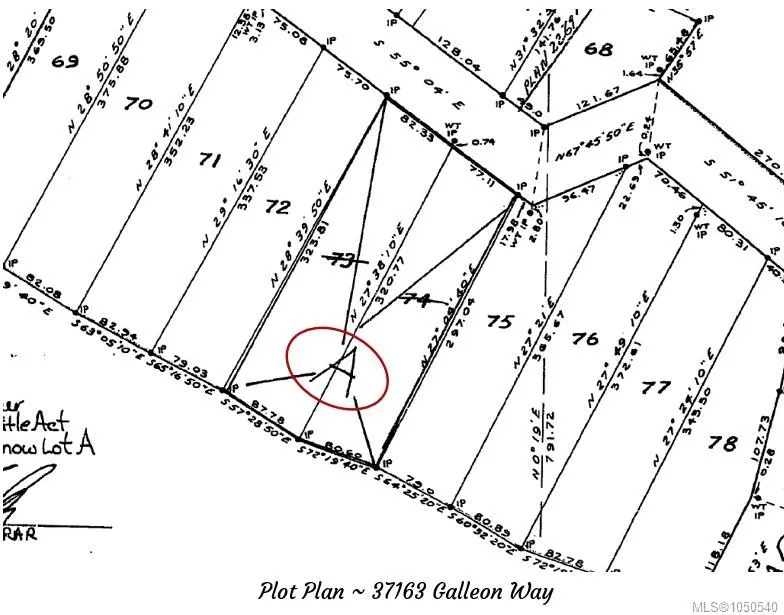
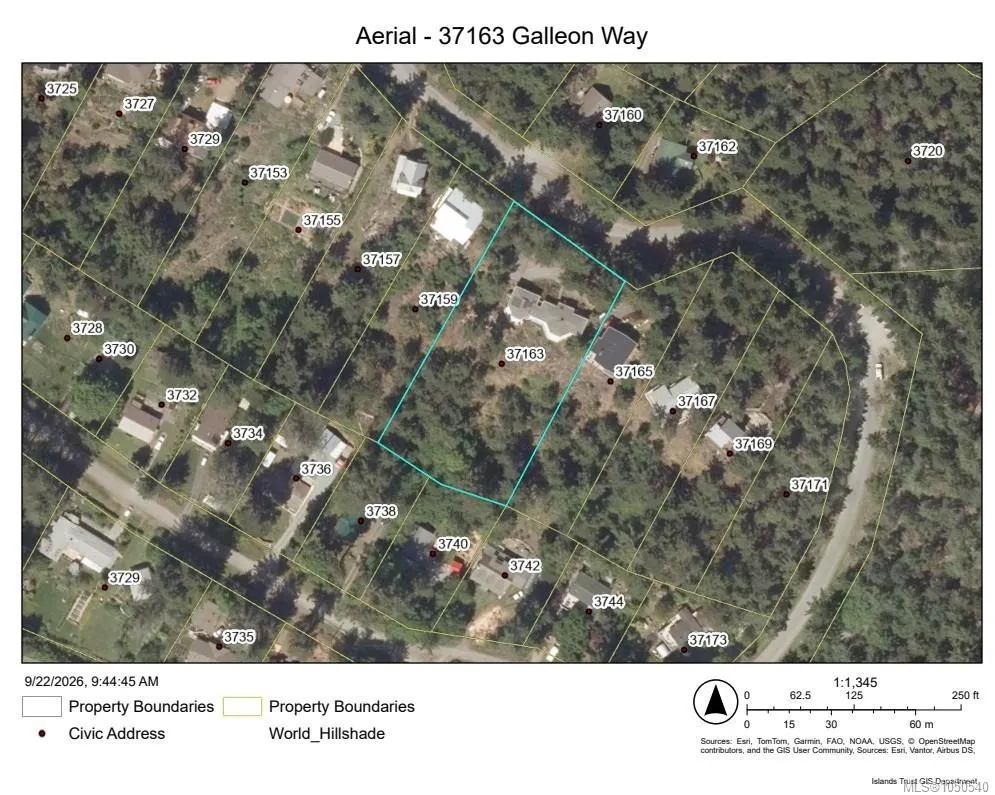
37163 Galleon Way, Pender Island, BC
Price
$ 1,250,000
Property Attributes
- MLS#1050540
- TypeSingle Family
- Listing Status Active
- CityPender Island
- AreaGulf Islands
- NeighbourhoodGI Pender Island
- Postal CodeV0N 2M2
- StyleWest Coast
- Year Built1988
- Taxes$ 6434
- Price$ 1,250,000
- Bedrooms3
- Full Bathrooms3
- Half Bathrooms0
- Sqr Footage2475
- Lot Size1.19 Acres
Data Source:
Victoria Real Estate Board (VREB)
Property Description
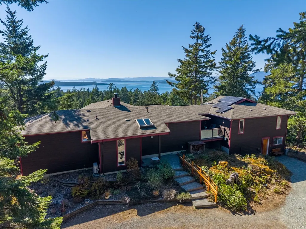
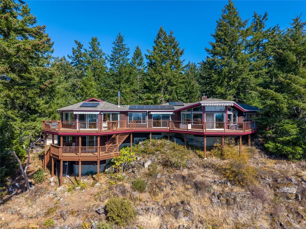
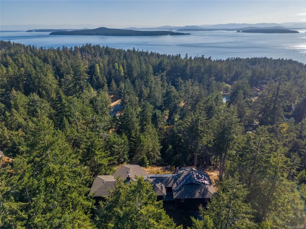
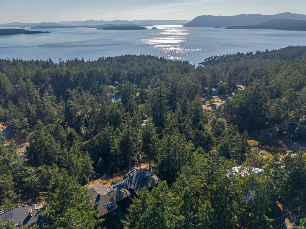
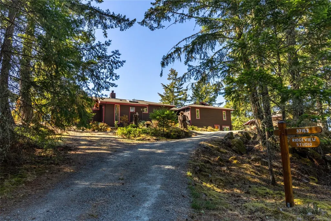
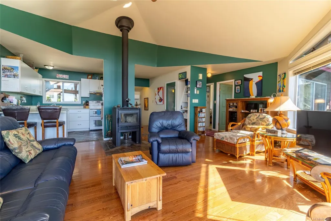
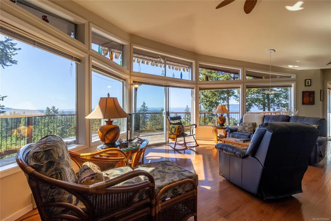
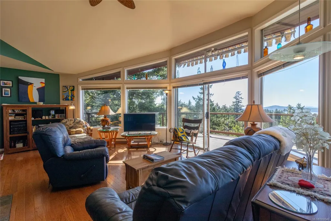
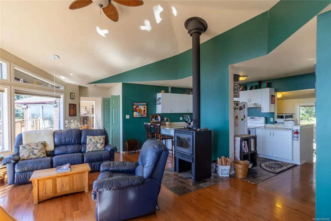
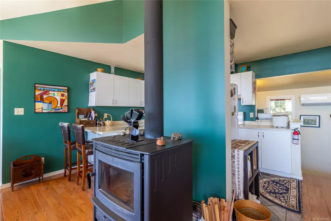
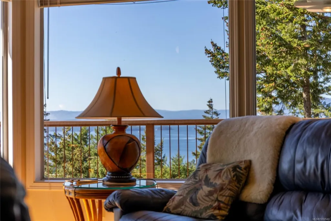
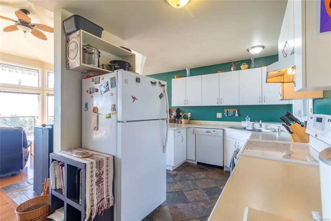
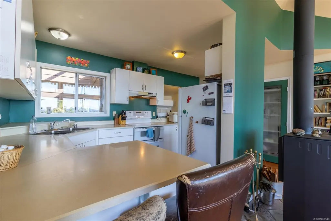
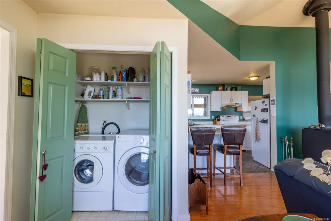
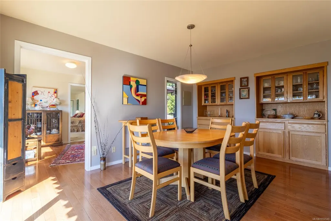
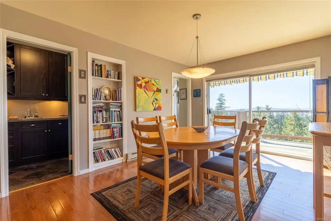
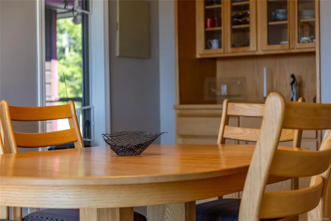
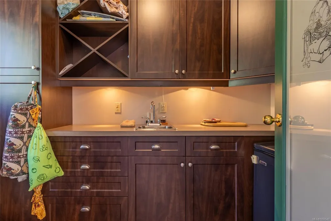
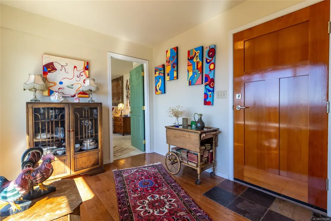
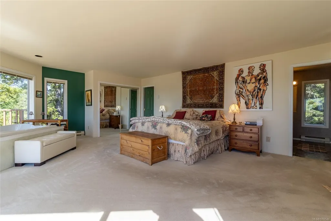
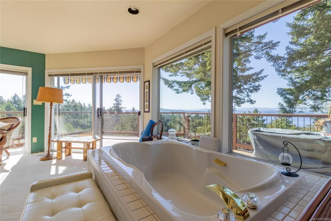
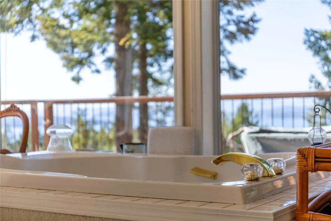
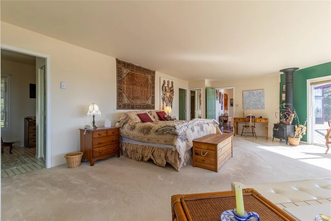
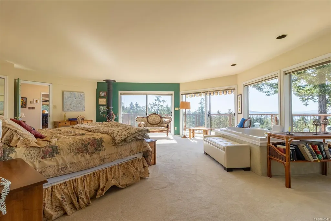
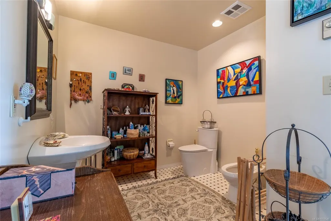
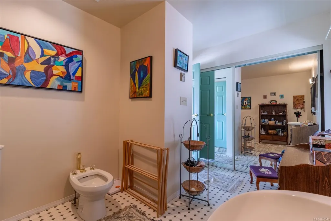
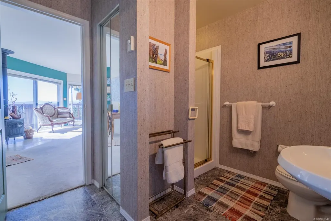
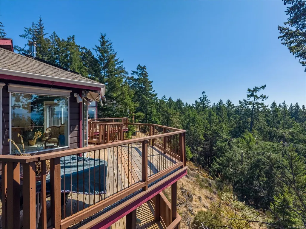
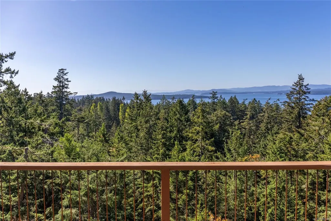
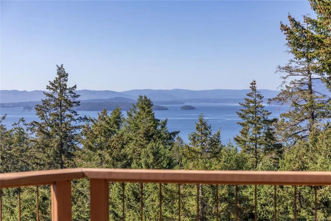
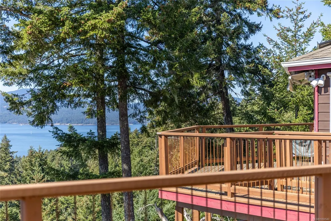
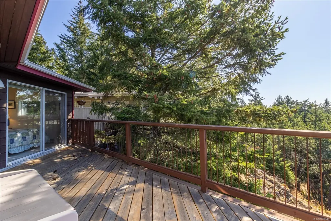
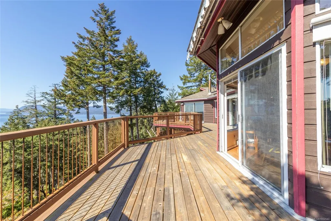
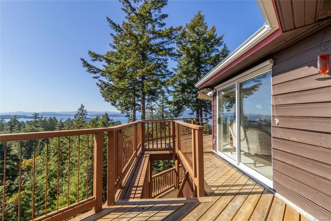
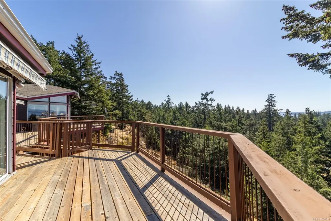
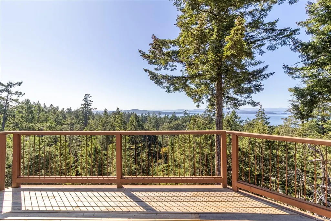
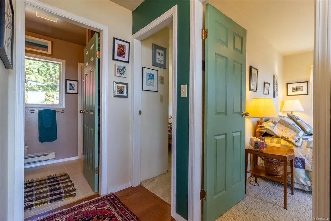
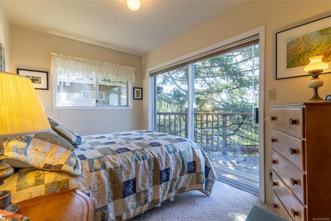
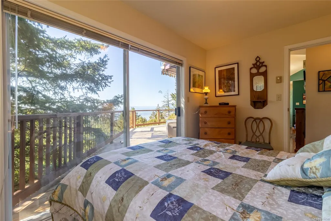
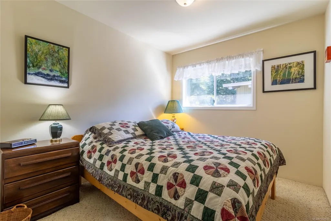
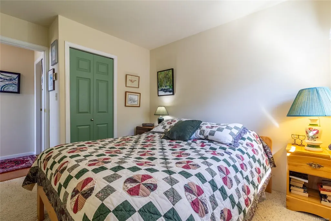
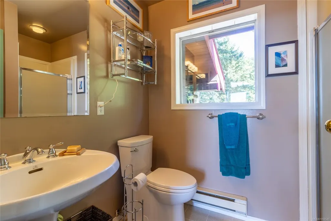
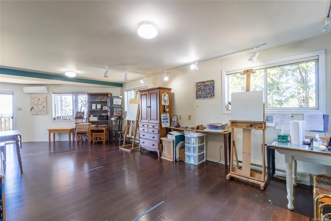
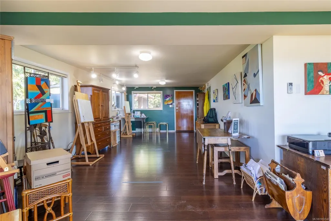
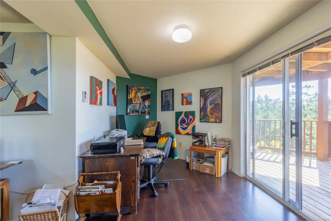
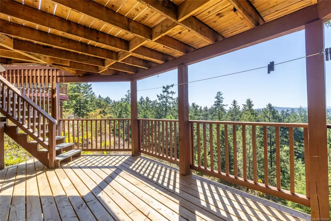
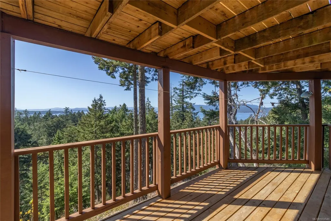
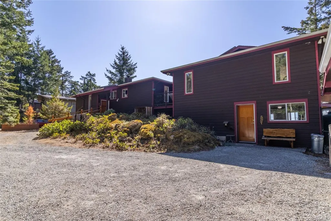
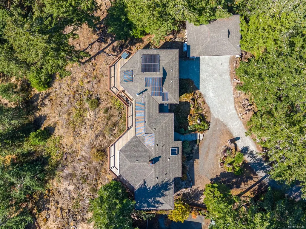
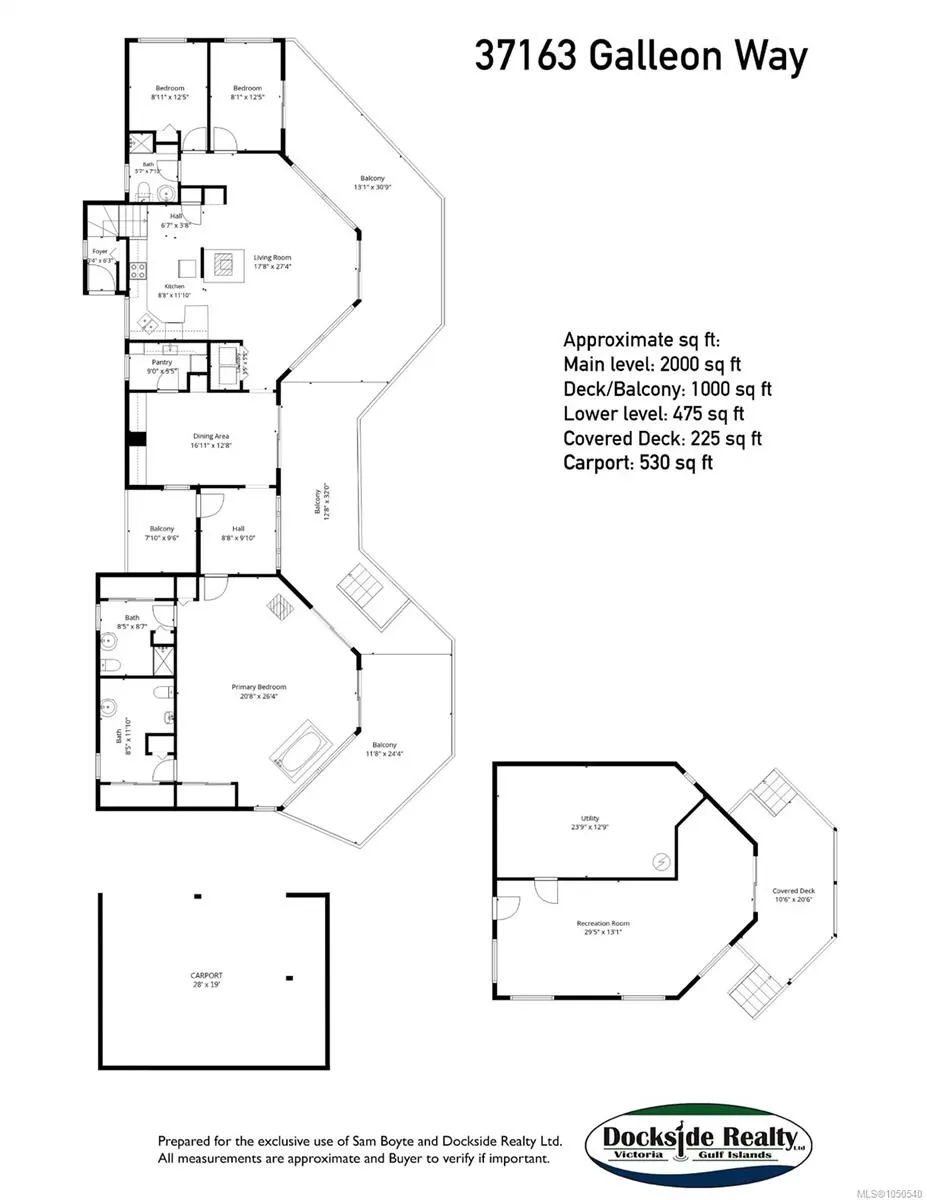
Exquisite Southwest Facing Home! Experience elevated coastal living with this perfectly poised, approx 2475 sqft, 3BR, 3BA residence on 1.19 hilltop acres. Revel in breathtaking panoramic ocean views from the expansive 1000 sqft deck, ideal for entertaining or soaking in the tranquility. The striking living room showcases a soaring vaulted ceiling & woodstove, while the elegant dining area comes complete with a walk-in pantry. Retreat to the spa-inspired primary BR, a true sanctuary featuring a 2nd woodstove, dual ensuites, plus a luxurious soaker tub with private view. The other 2BR & 1BA are thoughtfully positioned at the opposite end, offering privacy for guests. The separate walk-out lower level offers a versatile guest suite or studio that floods with natural light. Energy efficient upgrades include a rooftop solar array, heat pumps, 2 water catchment cisterns, plus a 10kW automatic backup generator. A double carport & convenient circular driveway are the icing on the cake!
General Features
| Living Area | 2475.00 |
|---|---|
| Sewer | Sewer Connected |
| Heating | Baseboard,Electric,Heat Pump,Wood |
| Cooling | Air Conditioning |
| Roof | Asphalt Shingle |
| Pets Allowed | Aquariums,Birds,Caged Mammals,Cats,Dogs |
| Zoning | RR |
| Assoc Fees | 0.00 |
| Architectural Style | West Coast |
| View | Ocean |
| Property Subtype | Single Family Detached |
| Accessibility Features | Ground Level Main Floor |
| Carport Spaces | 2 |
| Property Type | Residential |
| Parking Total | 4 |
| Construction Materials | Wood |
| Zoning Type | Residential |
| Bathrooms Count Main Level | 3 |
Interior Features
| Interior Features | Dining Room,Soaker Tub,Vaulted Ceiling(s) |
|---|---|
| Basement | Crawl Space,Finished,Partial,Walk-Out Access,With Windows |
| Flooring | Carpet,Hardwood,Linoleum,Tile |
| Basement Y/N | Yes |
| Fireplace Features | Living Room,Primary Bedroom,Wood Stove |
| Fireplaces Total | 2 |
| Total Kitchens | 1 |
| Fireplace | Yes |
| Levels In Unit | 2 |
| Laundry Features | In House |
| Living Area Third | 0.00 |
| Living Area Second | 0.00 |
| Living Area Other | 0.00 |
| Living Area Main | 2000.00 |
| Living Area Lower | 475.00 |
| Kitchens Count Main Level | 1 |
| Building Area Unfinished | 532.00 |
| Bedrooms Or Dens Total | 4 |
| Bedrooms Count Main Level | 3 |
| Bed And Breakfast | Potential |
| Bath 3 Piece Total | 3 |
| Basement Height Feet | 8 |
Exterior Features
| Exterior Features | Balcony/Deck,Fencing: Partial,Low Maintenance Yard |
|---|---|
| Lot Features | Acreage,Hillside,Marina Nearby,Rocky,Sloping,Southern Exposure,Wooded Lot |
| Water Source | Municipal |
| Parking Features | Carport Double,Detached,Driveway |
| Foundation | Poured Concrete |
| Building Area Total | 3007.00 |
| Lot Size Square Feet | 51836.00 |
| Lot Size Acres | 1.19 |
| Carport YN | Yes |
| View YN | Yes |
| Driveway YN | Yes |
Amenities
- Views
- New Construction
- Adult 55+
- Lease To Own
- No Strata Fees
- Furnished
- Primary On Main
- Air Conditioning
- Seller Finance
- Green
- Fixer Upper
- Horse
- Golf
- Fireplace
- Deck
- Garage
- Basement
- Pool
Property vs Single Family Average in V0N 2M2
Price
Year Built
In The Neighbourhood
Pender Island
$ 579,000
- Type
- Single Family
- Size
- 1,850 SqFt
- Rooms
- 2 Beds + 2 Baths
Dockside Realty Ltd.
Waterfront
Pender Island
$ 898,000
- Type
- Single Family
- Size
- 1,525 SqFt
- Rooms
- 1 Beds + 2 Baths
Dockside Realty Ltd.
Water Views
Pender Island
$ 1,689,000
- Type
- Single Family
- Size
- 3,450 SqFt
- Rooms
- 3 Beds + 3 Baths
Sotheby's International Realty Canada
Primary On Main
Pender Island
$ 749,900
- Type
- Single Family
- Size
- 1,587 SqFt
- Rooms
- 2 Beds + 2 Baths
Oakwyn Realty Ltd.
Water Views
Pender Island
$ 669,000
- Type
- Single Family
- Size
- 1,925 SqFt
- Rooms
- 4 Beds + 3 Baths
Pemberton Holmes Ltd.
Views
Pender Island
$ 835,000
- Type
- Single Family
- Size
- 2,700 SqFt
- Rooms
- 3 Beds + 3 Baths
Dockside Realty Ltd.
Waterfront
Pender Island
$ 1,600,000
- Type
- Single Family
- Size
- 1,475 SqFt
- Rooms
- 2 Beds + 2 Baths
Dockside Realty Ltd.
Water Views
Pender Island
$ 845,000
- Type
- Single Family
- Size
- 1,800 SqFt
- Rooms
- 2 Beds + 2 Baths
Dockside Realty Ltd.
Water Views
Pender Island
$ 1,449,000
- Type
- Single Family
- Size
- 2,083 SqFt
- Rooms
- 3 Beds + 3 Baths
Dockside Realty Ltd.
Waterfront
Pender Island
$ 157,000
- Type
- Single Family
- Size
- 750 SqFt
- Rooms
- 2 Beds + 2 Baths
Dockside Realty Ltd.
Waterfront
Pender Island
$ 1,499,000
- Type
- Single Family
- Size
- 2,877 SqFt
- Rooms
- 4 Beds + 4 Baths
Dockside Realty Ltd.
Waterfront
Pender Island
$ 2,595,000
- Type
- Single Family
- Size
- 4,790 SqFt
- Rooms
- 4 Beds + 3 Baths
Dockside Realty Ltd.
Views
Pender Island
$ 889,000
- Type
- Single Family
- Size
- 1,600 SqFt
- Rooms
- 3 Beds + 2 Baths
Dockside Realty Ltd.
Waterfront
Pender Island
$ 1,349,000
- Type
- Single Family
- Size
- 1,267 SqFt
- Rooms
- 2 Beds + 3 Baths
Re/Max Lifestyles Realty
 Data provided by: Victoria Real Estate Board 3035 Nanaimo Street, Victoria, British Columbia V8T 4W2
All information displayed is believed to be accurate but is not guaranteed and should be independently verified. No warranties or representations are made of any kind.
The trademarks REALTOR®, REALTORS® and the REALTOR® logo are controlled by The Canadian Real Estate Association (CREA) and identify real estate professionals who are members of CREA. The trademarks MLS®, Multiple Listing
Data provided by: Victoria Real Estate Board 3035 Nanaimo Street, Victoria, British Columbia V8T 4W2
All information displayed is believed to be accurate but is not guaranteed and should be independently verified. No warranties or representations are made of any kind.
The trademarks REALTOR®, REALTORS® and the REALTOR® logo are controlled by The Canadian Real Estate Association (CREA) and identify real estate professionals who are members of CREA. The trademarks MLS®, Multiple Listing
 Information should be deemed reliable but not guaranteed, all representations are approximate, and individual verification is recommended. Copyright ©2026 All rights reserved.
The trademarks REALTOR®, REALTORS® and the REALTOR® logo are controlled by The Canadian Real Estate Association (CREA) and identify real estate professionals who are members of CREA. The trademarks MLS®, Multiple Listing Service® and the associated logos are owned by CREA and identify the quality of services
Information should be deemed reliable but not guaranteed, all representations are approximate, and individual verification is recommended. Copyright ©2026 All rights reserved.
The trademarks REALTOR®, REALTORS® and the REALTOR® logo are controlled by The Canadian Real Estate Association (CREA) and identify real estate professionals who are members of CREA. The trademarks MLS®, Multiple Listing Service® and the associated logos are owned by CREA and identify the quality of services
 All information deemed reliable but not guaranteed. All properties are subject to prior sale, change or withdrawal. Neither listing broker(s) or information provider(s) shall be responsible for any typographical errors, misinformation, misprints and shall be held totally harmless. Listing(s) information is provided for consumer's personal, non-commercial use and may not be used for any purpose other than to identify prospective properties consumers may be interested in purchasing. The data relating